

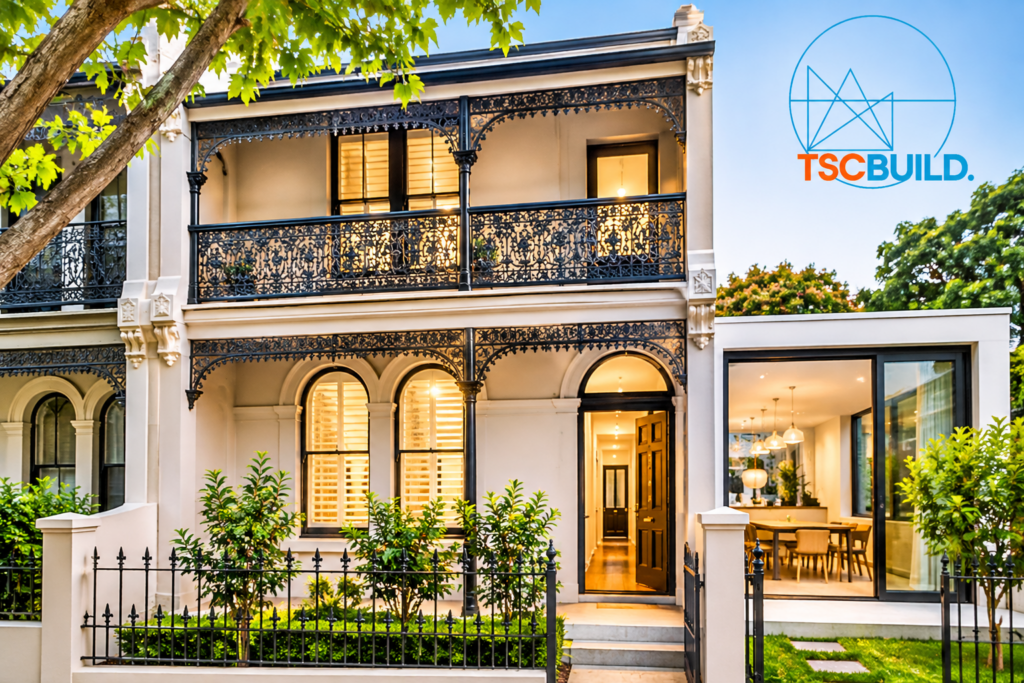
Heritage homes are an important part of Sydney’s architectural identity. From traditional Victorian terraces and Federation-style houses to historic cottages and sandstone properties, these homes offer distinctive architectural features and craftsmanship that give them lasting character.
However, renovating an older or heritage-listed property requires careful planning. Many homeowners want to improve their living spaces, introduce modern features and increase functionality without losing the original details that make their homes unique.
A successful heritage home renovation involves more than updating the kitchen, bathroom or interior finishes. It requires an understanding of the existing building, appropriate material selection, heritage considerations and careful construction planning.
Whether you own a traditional terrace in Paddington, a Federation home in the Inner West or an older property in another Sydney suburb, understanding the renovation process can help you make better decisions before construction begins.
At TSC Build Construction and Renovations, we understand the importance of thoughtful residential renovation planning, quality workmanship and coordinating construction work around the requirements of each property.
In this guide, we explore how Sydney homeowners can modernise heritage homes while respecting their original architectural character.
1. Understand the Different Types of Heritage Homes in Sydney
Sydney has a wide variety of older residential properties, each with its own architectural style, materials and construction characteristics.
Understanding the type of property you own is an important first step when planning a renovation.
Victorian Terrace Houses
Victorian terrace houses are common in established Sydney suburbs such as Paddington, Surry Hills and Newtown.
These properties are often recognised by their narrow layouts, decorative iron lacework, ornate balconies, traditional fireplaces and detailed brickwork.
Renovations may involve improving internal layouts, restoring original timber features and introducing contemporary kitchens or rear living extensions.
Federation-Style Homes
Federation homes are known for their decorative timberwork, stained glass windows, prominent rooflines and detailed brickwork.
When renovating these properties, homeowners often aim to preserve original architectural features while improving insulation, lighting, bathrooms and living areas.
Edwardian Homes
Edwardian properties often feature traditional timber detailing, high ceilings, decorative ceilings and generous internal rooms.
Renovation opportunities may include restoring original finishes, improving room functionality and upgrading outdated services.
Heritage Cottages
Older cottages can offer attractive architectural details but may have limited internal space.
Carefully planned renovations can improve storage, natural lighting, kitchen layouts and connections between indoor and outdoor living areas.
Each property is different, so renovation decisions should be based on its existing condition, heritage status and applicable planning requirements.
2. Preserve Original Architectural Features
One of the most important considerations when renovating a heritage home is identifying which original features should be retained.
Older properties often contain architectural details that are difficult or expensive to reproduce today.
Depending on the building, these features may include:
- Decorative ceiling roses and cornices.
- Original timber flooring.
- Traditional fireplaces and mantels.
- Timber-framed windows and doors.
- Decorative verandahs and balustrades.
- Original brickwork and masonry.
- Ornamental ceilings and wall details.
- Stained glass windows.
Rather than removing these elements, consider restoring and incorporating them into the updated design.
For example, original timber flooring may be refinished, while traditional windows may be repaired where practical.
Preserving these features helps maintain the property’s architectural identity while allowing other areas of the home to be modernised.
Before removing or significantly altering original features, check whether heritage approval is required.
3. Introduce Modern Living Without Losing Heritage Character
Many heritage homes were designed around lifestyles and household requirements that are different from those of modern families.
Smaller kitchens, enclosed living areas and limited storage can make older properties less practical.
A carefully planned renovation can improve everyday functionality while respecting the home’s original design.
Modern Kitchen Renovations
The kitchen is often one of the most important areas to upgrade.
Consider introducing contemporary cabinetry, durable benchtops, modern appliances and improved storage while selecting finishes that complement the property’s architectural style.
Where appropriate, the kitchen can also be connected to a dining or living area to create a more practical layout.
Bathroom Modernisation
Older bathrooms may require improvements to plumbing, waterproofing, ventilation and fixtures.
A modern bathroom can provide improved comfort and functionality while using colours, materials and finishes that complement the original home.
Improved Storage Solutions
Built-in cabinetry, carefully designed wardrobes and concealed storage can help maximise available space without significantly changing the building’s original layout.
Better Natural Lighting
Improving natural lighting can make older interiors feel more open and comfortable.
Depending on heritage restrictions and the building design, suitable options may include skylights, carefully positioned glazing or improved connections between existing rooms and new living spaces.
4. Choose Materials That Complement the Original Structure
Material selection plays an important role in heritage renovations.
Using unsuitable materials can create visual inconsistencies and may affect the long-term performance of older building elements.
Where possible, choose materials that complement the original construction.
Timber: Traditional timber flooring, doors, window frames and decorative elements may be repaired or replaced with suitable matching materials.
Brickwork: Existing brickwork should be assessed before repairs. Matching brick types, mortar colour and joint profiles can help maintain a consistent appearance.
Roofing: Roofing materials should be selected with consideration for the property’s original design and applicable heritage requirements.
Paint and finishes: Colours and finishes should complement the architectural period and any relevant heritage guidelines.
Modern materials: Contemporary materials can be introduced in new sections of the property where they are appropriate to the design and approval requirements.
The goal is to create a balanced result where restored original features and new construction work together.
5. Understand Heritage Renovation Approvals in NSW
Planning approvals are one of the most important considerations when renovating a heritage property.
Some older Sydney homes are individually heritage-listed, while others are located within designated heritage conservation areas.
Depending on the property’s classification and the proposed renovation work, additional planning requirements may apply.
These may affect:
- External building alterations.
- Demolition of existing structures.
- Window and door replacements.
- Roof modifications.
- Extensions and additions.
- Changes to original architectural features.
Some minor works may qualify for exemptions, but homeowners should not assume that all renovations are automatically permitted.
Depending on the property and proposed work, you may need a Development Application (DA), heritage assessment or other approval.
For properties listed on the NSW State Heritage Register, additional approval requirements may apply.
Before starting construction, review the relevant planning controls and consult the appropriate local council or heritage professional.
Useful official resources include:
- NSW Planning Portal: https://www.planningportal.nsw.gov.au/
- Service NSW – Heritage-listed places: https://www.service.nsw.gov.au/referral/apply-to-make-changes-to-a-heritage-listed-place
- City of Sydney – Heritage information: https://www.cityofsydney.nsw.gov.au/built-environment/heritage
Understanding the approval process early can help prevent unnecessary delays and changes during construction.
6. Assess the Existing Structure Before Renovation
Older homes may have building conditions that are not immediately visible.
Before undertaking major renovation work, it is important to understand the condition of the existing structure.
Depending on the property’s age and condition, areas that may require investigation include:
- Foundations and structural supports.
- Roof framing and roof condition.
- Existing timber floors and subfloors.
- Brickwork and masonry.
- Plumbing and electrical systems.
- Water ingress and moisture damage.
- Previous alterations and additions.
Some older building materials may also contain hazardous substances, including asbestos and lead-based paint.
If asbestos is suspected, arrange an appropriate assessment before disturbing the material.
Identifying potential problems before construction begins helps homeowners make more informed decisions about the renovation scope and budget.
7. Consider a Rear Extension for Additional Living Space
Many Sydney heritage homes have limited internal floor space, particularly traditional terrace houses.
A carefully designed rear extension can provide additional living space while allowing the original street-facing façade to remain an important feature of the property.
Depending on the property and applicable approvals, an extension may accommodate:
- A larger kitchen and dining area.
- An additional family living space.
- Improved indoor-outdoor connections.
- Additional bedrooms or functional areas.
- Better natural lighting and ventilation.
A successful extension should complement the original building while allowing the new section to function as a modern living space.
For example, a traditional terrace may retain its original front rooms while introducing a contemporary kitchen and family area at the rear.
This approach can create a practical distinction between the historic structure and the new addition.
8. Modern Design Ideas for Heritage Homes
Heritage renovations do not need to reproduce the original architectural style throughout every part of the property.
In many cases, combining traditional details with carefully selected contemporary elements can create a more functional and visually balanced home.
Here are some design ideas worth considering.
Contemporary Kitchens with Traditional Detailing
Modern kitchen cabinetry can be paired with traditional flooring, decorative cornices or complementary colour schemes.
This helps create a kitchen that feels contemporary without looking disconnected from the original house.
Modern Rear Extensions
A contemporary rear extension can introduce larger windows, improved indoor-outdoor connections and more practical family living spaces.
The design should consider the original building, surrounding properties and applicable heritage requirements.
Restored Timber Flooring
Original timber flooring can add warmth and character to living areas.
Where the flooring is suitable for restoration, refinishing may help preserve an important feature of the property.
Heritage-Inspired Bathrooms
Traditional finishes, suitable tapware and carefully selected tiles can create a bathroom that complements the home’s architectural character while providing modern functionality.
Improved Lighting and Ventilation
Thoughtful lighting and ventilation upgrades can make older homes more comfortable.
The right approach will depend on the existing building layout and any restrictions affecting alterations.
9. Common Mistakes to Avoid When Renovating Heritage Homes
Heritage renovations require careful decisions. Some mistakes can lead to unnecessary expenses, construction delays or problems with approval requirements.
Here are five common issues homeowners should avoid.
1. Removing Original Features Without Proper Assessment
Original windows, fireplaces, timber flooring and decorative details may contribute significantly to a property’s heritage value.
Assess these features before deciding whether to repair, restore or replace them.
2. Starting Work Before Confirming Approval Requirements
Beginning construction without confirming the relevant planning and heritage requirements can create complications.
Establish the appropriate approval pathway before starting work.
3. Using Incompatible Materials
Materials that do not complement the existing structure may affect the appearance and performance of the renovated property.
Choose materials based on the building’s age, construction type and design.
4. Underestimating Restoration Costs
Older properties may require specialist restoration, structural repairs and additional investigation.
Include appropriate allowances in the renovation budget and discuss potential unknowns with your building professionals.
5. Choosing a Builder Without Relevant Experience
Heritage-sensitive renovations require careful coordination and an understanding of existing structures.
Review previous projects, construction experience, licensing and the proposed project management approach before selecting a builder.
10. The Heritage Renovation Process: From Planning to Completion
A structured renovation process can help homeowners understand what needs to happen before and during construction.
Although every project is different, the following stages provide a general guide.
Stage 1: Initial Property Inspection
Assess the existing building, identify areas requiring repair and establish the homeowner’s renovation objectives.
Stage 2: Heritage and Planning Assessment
Confirm the property’s heritage status and investigate relevant planning controls.
Determine whether specialist heritage advice or additional documentation is necessary.
Stage 3: Design and Documentation
Develop a renovation concept that considers the existing structure, desired improvements, materials and project requirements.
Stage 4: Approvals and Construction Preparation
Obtain the necessary approvals before commencing regulated work. Finalise the project scope, documentation, budget and construction arrangements.
Stage 5: Restoration and Renovation Works
Complete the agreed construction works, which may include structural improvements, restoration, new installations and internal upgrades.
Stage 6: Finishing and Quality Checks
Complete flooring, painting, cabinetry, fixtures and other finishes. Review the completed work against the agreed project scope.
Stage 7: Final Inspection and Handover
Address outstanding items, complete relevant documentation and hand over the completed renovation to the homeowner.
Having a clear process helps coordinate the different stages and provides a better understanding of project responsibilities.
11. Plan Your Heritage Renovation Budget Carefully
Heritage renovations can involve additional expenses compared with standard renovation projects.
This is because older buildings may require specialist restoration techniques, custom materials, additional assessments and more detailed construction planning.
Some common cost considerations include:
- Heritage assessments and documentation.
- Architectural and engineering services.
- Structural repairs and reinforcement.
- Restoration of original windows and doors.
- Custom joinery and decorative finishes.
- Plumbing and electrical upgrades.
- Additional construction time.
- Unforeseen conditions discovered during demolition.
It is also important to establish a contingency allowance for unexpected work.
Once existing walls, ceilings or flooring are opened, previously hidden building conditions may become visible.
A detailed project scope and clear communication between the homeowner, designer and builder can help manage potential changes.
Rather than focusing only on the initial construction quotation, consider the overall requirements of the renovation from planning through to completion.
Why Careful Planning Matters for Heritage Renovations
Renovating a heritage home is an opportunity to preserve an important part of Sydney’s architectural history while creating a property that better suits modern living.
However, achieving the right balance requires careful planning, appropriate materials, an understanding of approval requirements and a coordinated construction approach.
From restoring original architectural details to introducing modern kitchens, bathrooms and extensions, every decision should contribute to the overall character and functionality of the home.
At TSC Build Construction and Renovations, we provide residential renovation and construction solutions tailored to individual properties and project requirements.
Whether you are planning a complete home transformation, a heritage-sensitive renovation or an extension to an older property, our team can help you explore the next steps.
Planning a Heritage Home Renovation in Sydney?
Contact TSC Build Construction and Renovations to discuss your project and arrange an initial consultation.
Explore our Residential Renovations Sydney services to learn more about our renovation solutions.
You can also contact TSC Build to discuss your renovation plans.
Frequently Asked Questions About Heritage Home Renovations
1. Can you renovate a heritage-listed home in Sydney?
Yes. Heritage-listed homes can be renovated, but proposed work may need to comply with additional heritage and planning requirements. The approval pathway depends on the property’s listing and the nature of the proposed alterations.
2. Do I need council approval to renovate a heritage home?
Some minor works may qualify for exemptions. However, other alterations may require a Development Application or heritage approval. Always confirm the requirements with the relevant authority before starting work.
3. Can I modernise the interior of a heritage home?
Yes. Modern improvements may be possible depending on the property’s heritage status and applicable controls. Kitchen upgrades, bathroom renovations, storage improvements and internal layout changes should be assessed as part of the overall renovation plan.
4. Can I add an extension to a heritage terrace house?
A rear or other suitable extension may be possible, subject to planning controls, design considerations and required approvals. The proposed design should respect the original building and its surrounding streetscape.
5. Are heritage renovations more expensive than standard renovations?
They can be more expensive because of restoration requirements, specialist materials, additional assessments and the condition of older structures. The actual cost depends on the property’s condition and the scope of work.
6. How do I choose a builder for a heritage renovation?
Look for a builder with relevant experience in residential renovations, older structures, construction coordination and quality workmanship. Review previous projects and ensure the proposed scope, responsibilities and approvals are clearly understood before construction.
7. What types of homes are considered heritage homes in Sydney?
Sydney has Victorian terraces, Federation houses, Edwardian properties, historic cottages and other buildings that may have heritage significance. However, a property’s architectural age or style does not automatically mean it is legally heritage-listed.
Check the relevant heritage register and local planning controls to confirm its status.