

Running out of space at home doesn’t always mean you need to move. For many Sydney homeowners, extending an existing property can be a practical way to create additional living areas, improve functionality and adapt a home to changing family needs.
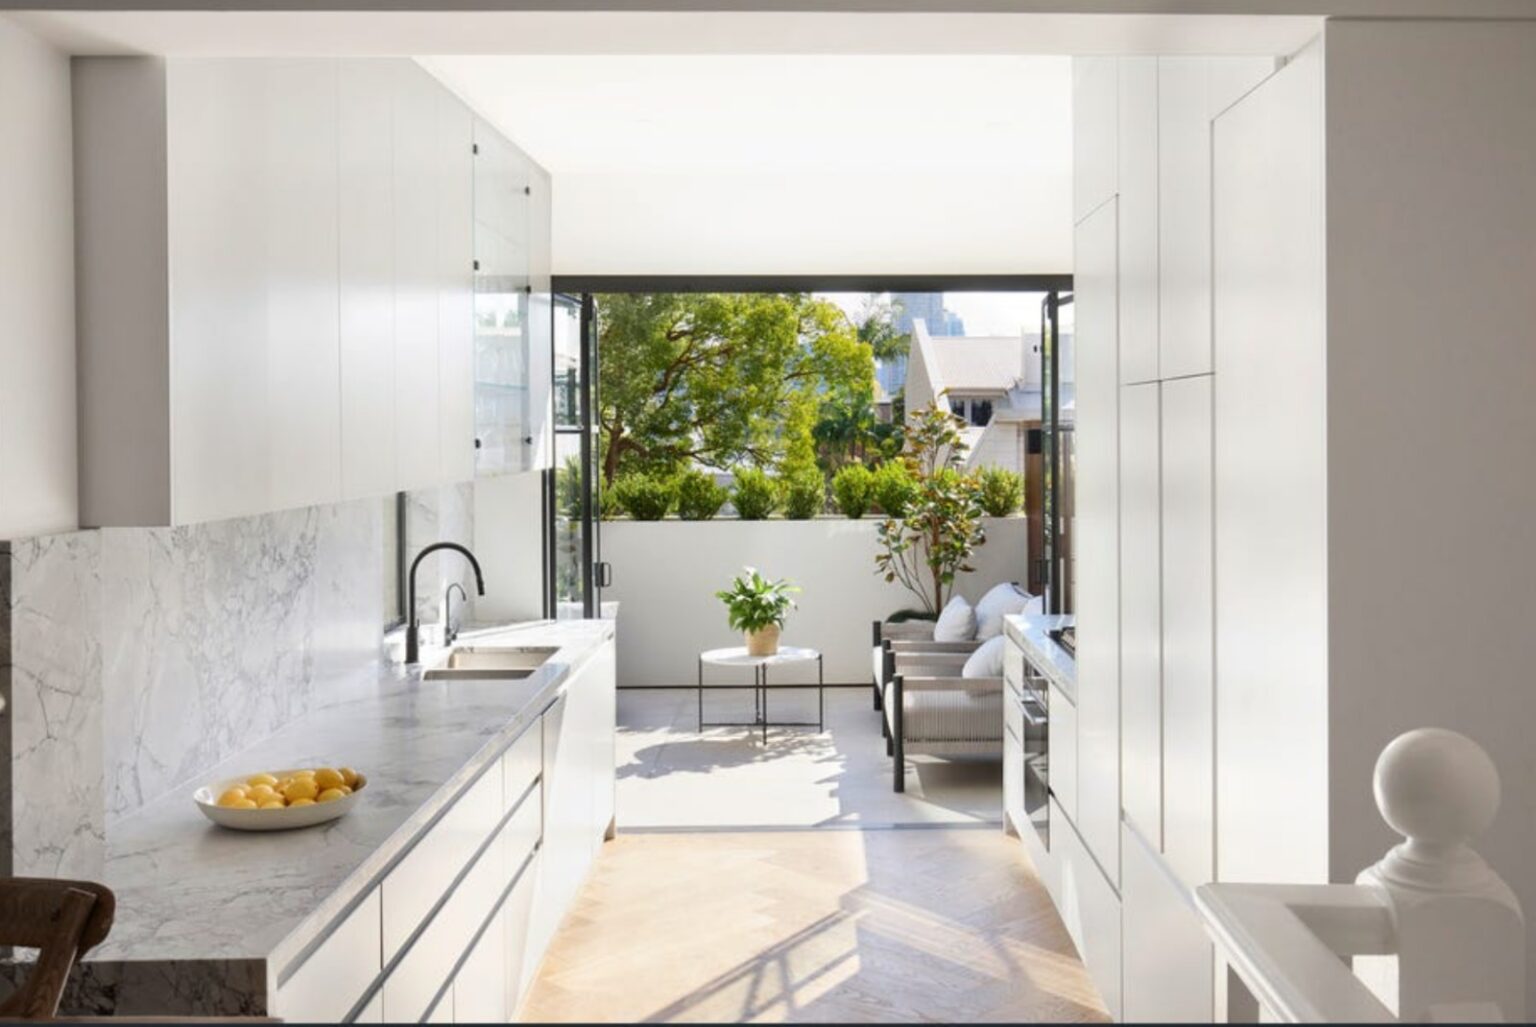
Whether you are considering a rear house extension, a second-storey addition or an extension to the side of your property, careful planning is essential to achieving a successful result.
If you are also considering improving your existing living spaces, read our guide to home renovation in Sydney to understand the planning and considerations involved in renovating an existing property.
A well-designed house extension can help maximise your existing land, improve the layout of your home and provide additional space without the need to relocate.
However, extending a property involves more than adding new rooms. Structural requirements, site conditions, council planning controls, construction costs and building approvals all need to be considered before work begins.
At TSC Build Construction and Renovations, we understand the importance of planning residential building projects around each property’s requirements. In this guide, we explore the different types of house extensions in Sydney, the approval process in NSW and what homeowners should consider before starting construction.
What Is a House Extension?
A house extension involves adding new space to an existing residential property. This may involve expanding the ground floor, constructing an additional storey or extending an existing room or living area.
Homeowners often consider extensions when their current property no longer provides enough space for their household.
Common reasons for extending a home include:
- Creating additional bedrooms for a growing family
- Expanding the kitchen and dining area
- Adding a larger living or entertainment space
- Building a home office
- Creating additional bathrooms
- Improving the connection between indoor and outdoor living areas
- Accommodating changing lifestyle requirements
Unlike a complete rebuild, a house extension allows homeowners to retain much of their existing property while making improvements to its size and functionality.
The best extension design will depend on the available land, existing building structure, household requirements and applicable planning controls.
1. Different Types of House Extensions in Sydney
There are several ways to extend an existing home. The right approach depends on the property’s layout, available space, structural condition and budget.
Rear House Extensions
A rear extension involves expanding the home towards the backyard.
This is a popular option for homeowners who want to create larger living areas without significantly changing the front appearance of their property.
Rear extensions can be used to accommodate:
- Larger kitchens and dining areas
- Open-plan living spaces
- Additional bedrooms
- Family rooms
- Indoor entertainment areas
- Improved indoor-outdoor connections
For properties with sufficient backyard space, a rear extension can provide an effective way to increase the home’s usable floor area.
However, homeowners should consider boundary setbacks, private open space, drainage, site access and landscaping requirements before proceeding.
Second-Storey House Extensions
A second-storey extension involves adding another level to an existing single-storey home.
This can be a suitable option for properties where extending outwards would reduce too much of the available backyard space.
Second-storey additions can provide room for:
- Additional bedrooms
- Main bedrooms with ensuite bathrooms
- Children’s bedrooms
- Additional bathrooms
- Private family retreats
- Home offices or study areas
Before constructing an additional level, the existing building structure must be assessed to determine whether it can support the proposed extension.
Structural engineering, foundations, load-bearing walls, roof modifications and stairway access are important considerations.
The design must also address building height limits, privacy, overlooking and overshadowing requirements.
Side House Extensions
A side extension involves expanding the existing home towards one of its side boundaries.
Depending on the property’s layout, this may provide additional space for bedrooms, bathrooms, living areas or other functional rooms.
However, side extensions require careful consideration of boundary setbacks, access, ventilation and neighbouring properties.
Narrow blocks may have additional design limitations, so a site assessment is important before finalising the proposed layout.
Single-Storey House Extensions
A single-storey extension expands the existing ground-floor area without adding another level.
This option can be suitable for homeowners who want to improve their living space while maintaining a single-level layout.
Common examples include extending kitchens, dining areas, family rooms and bedrooms.
The design should consider how the new space connects with the existing house to maintain a practical and consistent layout.
2. Is a House Extension Better Than Moving?
For some Sydney homeowners, extending an existing property may be more practical than purchasing another home.
Moving involves several considerations, including property prices, selling expenses, stamp duty, moving costs and the time required to find a suitable property.
An extension may allow homeowners to retain their current location while creating the additional space they need.
Some potential advantages include:
Stay in Your Preferred Location
You can maintain access to familiar neighbourhoods, schools, workplaces, transport and community facilities.
Improve Your Existing Layout
An extension provides an opportunity to redesign certain areas of your home to better suit your lifestyle.
Accommodate a Growing Family
Additional bedrooms, bathrooms and living spaces can make your home more suitable for changing family requirements.
Make Better Use of Your Property
A carefully designed extension can improve the functionality of an existing block without requiring a complete rebuild.
However, extending is not always the best financial decision. The existing structure, site limitations, construction costs and local property market should all be considered before choosing between renovating, extending or rebuilding.
3. Do You Need Council Approval for a House Extension in NSW?
One of the most important steps when planning a house extension in Sydney is understanding the applicable planning and building approval requirements.
In NSW, residential building projects may fall under different approval pathways depending on the nature, size and location of the proposed works.
The three common pathways homeowners should understand are:
Development Application (DA)
A Development Application is generally assessed by the local council.
It may be required when a proposed extension does not qualify as exempt or complying development.
The council considers relevant planning controls, environmental impacts, building design, neighbouring properties and other applicable requirements.
Depending on the project, supporting documentation may include:
- Architectural drawings
- Site plans
- Statement of Environmental Effects
- Engineering documentation
- Stormwater and drainage plans
- Other relevant specialist reports
The assessment requirements will depend on the property and the proposed development.
Complying Development Certificate (CDC)
A Complying Development Certificate is a fast-tracked approval pathway for eligible building projects that meet specific planning and development standards.
Some residential alterations and additions, including certain house extensions, may qualify under the NSW Housing Code.
Eligibility depends on factors such as:
- Property zoning
- Site area and dimensions
- Building height
- Boundary setbacks
- Landscaped area
- Floor area
- Privacy and overshadowing requirements
- Heritage and other site restrictions
A CDC can be issued by the local council or an accredited certifier.
Exempt Development
Some minor building works may qualify as exempt development and may not require planning approval if they satisfy all applicable standards and conditions.
However, homeowners should not assume that a house extension is exempt simply because the proposed work appears small.
Most substantial additions need an appropriate approval pathway.
Before starting construction, check the property’s planning requirements through the NSW Planning Portal or with the relevant council or accredited certifier.
4. Important Things to Consider Before Building a House Extension
Good preparation can help reduce construction complications and avoid unnecessary changes during the project.
Before proceeding, homeowners should consider the following.
Existing Building Structure
The existing home must be assessed to determine whether it can accommodate the proposed extension.
This is particularly important for second-storey additions, where foundations, walls and structural elements may need strengthening or modification.
A structural engineer can assess the existing building and provide recommendations where required.
Property Size and Available Space
The available land will influence the size, design and position of the extension.
Homeowners should consider:
- Existing building footprint
- Side and rear boundary setbacks
- Access to the property
- Outdoor living areas
- Landscaping
- Natural light and ventilation
- Privacy from neighbouring properties
A practical design should balance additional indoor space with the overall usability of the property.
Drainage and Stormwater
Extending a property may affect existing drainage patterns and stormwater management.
The proposed design should consider roof drainage, surface water, existing drainage infrastructure and any relevant stormwater requirements.
Proper planning helps reduce the risk of water-related issues after construction.
Natural Light and Ventilation
An extension should complement the existing home rather than create dark or poorly ventilated areas.
Window placement, ceiling heights, orientation and room layout should be considered during the design stage.
Skylights and carefully positioned openings may also help improve natural light, subject to the design and applicable requirements.
Access and Construction Logistics
Construction access can be challenging, particularly on narrow residential blocks or properties with limited driveway access.
The builder should consider material deliveries, equipment access, waste removal, site safety and the protection of existing structures.
These practical details can influence the construction schedule and overall project planning.
5. How Much Does a House Extension Cost in Sydney?
The cost of a house extension in Sydney varies significantly depending on the project’s size, design, structural requirements and level of finishes.
There is no single price that applies to every extension.
A straightforward ground-floor addition will have different construction requirements from a complex second-storey extension involving structural strengthening and extensive modifications.
Several factors can affect the overall cost.
Size of the Extension
Larger extensions generally require more materials, labour and construction work.
Type of Extension
Rear, side and second-storey extensions involve different structural and construction requirements.
Existing Building Condition
Older properties may require repairs, structural upgrades or modifications before the extension can proceed.
Materials and Finishes
Flooring, windows, roofing, cabinetry, fixtures and other finishes can influence the final budget.
Structural Engineering
Additional engineering work may be necessary for foundations, load-bearing walls, roof structures and upper-level additions.
Site Conditions
Sloping blocks, restricted access, drainage issues and difficult ground conditions can add complexity.
Approvals and Professional Services
Architectural design, engineering, certification, reports and relevant approval fees should be included in the project budget.
Homeowners should also allow for a contingency to accommodate unexpected conditions or approved changes during construction.
The best way to establish an accurate budget is to have the property assessed and obtain a detailed quotation based on the proposed scope of work.
6. How Long Does It Take to Build a House Extension?
The construction timeline depends on the type and complexity of the extension.
A project may involve several stages, including:
Stage 1: Initial Consultation and Site Assessment
The homeowner’s requirements are discussed, and the existing property is assessed.
Stage 2: Design and Documentation
The proposed extension is developed, including the layout, materials, specifications and relevant drawings.
Stage 3: Planning and Building Approvals
The appropriate approval pathway is established, and required approvals and certifications are obtained.
Stage 4: Site Preparation
The site is prepared for construction. This may include demolition, excavation, temporary protection and other preparatory works.
Stage 5: Structural and Building Works
Foundations, framing, roofing, walls and other major construction components are completed according to the approved design.
Stage 6: Services and Internal Finishes
Electrical, plumbing, insulation, plastering, flooring, painting and other finishing works are coordinated.
Stage 7: Final Inspections and Handover
Outstanding works are addressed, relevant inspections and documentation are completed, and the finished extension is handed over.
Approval periods, weather, material availability, design changes and site conditions can all affect the overall timeline.
A clear construction schedule helps homeowners understand the different stages and prepare accordingly.
7. Choosing the Right House Extension Builder in Sydney
Choosing a builder with experience in residential renovations and extensions is important when planning a residential building project.
The project may involve structural modifications, multiple trades, approval requirements and coordination with the existing home.
Before selecting a builder, consider the following:
Relevant Construction Experience
Look for experience in residential renovations, extensions and similar building projects.
Licensing and Insurance
Check that the builder holds the appropriate NSW contractor licence for the work and has the relevant insurance arrangements.
Detailed Quotation
Review the proposed scope, materials, specifications, exclusions and payment arrangements.
Project Management
Understand how the builder will coordinate trades, construction stages, materials and site activities.
Communication
Choose a builder who communicates clearly and provides updates throughout the project.
Quality and Compliance
Ensure the proposed work is properly documented and completed in accordance with applicable building requirements.
A suitable builder should be able to explain the construction process, identify potential challenges and help establish realistic expectations before work begins.
8. Why Work With TSC Build Construction and Renovations?
Planning a house extension requires careful consideration of the property’s existing structure, available space and the homeowner’s long-term requirements.
TSC Build Construction and Renovations provides professional building and renovation services in Sydney designed around the requirements of each residential project.
We understand that every property has different characteristics, and a successful extension requires a practical approach to planning, construction and project coordination.
Whether you are considering additional living space, a larger family area or a more functional home layout, our team can help you explore your residential construction requirements.
Our approach focuses on:
- Understanding your project objectives
- Considering the existing property and site conditions
- Planning practical construction solutions
- Coordinating building activities
- Maintaining communication throughout the project
- Delivering quality-focused construction and finishing work
If you are planning a residential extension in Sydney, TSC Build Construction and Renovations can help you discuss the next steps for your project.
Start Planning Your House Extension in Sydney
A house extension can provide a practical solution for homeowners who need more space without leaving their existing property.
From rear extensions to second-storey additions, the right design should complement the existing home while meeting your family’s needs and complying with relevant planning and building requirements.
Careful preparation, appropriate approvals and experienced construction coordination can help make the process more manageable.
If you are considering a house extension, contact TSC Build Construction and Renovations to discuss your residential building project.
Explore our construction and renovation services: https://tscbuild.com.au/
Frequently Asked Questions About House Extensions in Sydney
Do I need council approval for a house extension in Sydney?
Some house extensions may qualify for a Complying Development Certificate (CDC), while others require a Development Application (DA). The approval pathway depends on the property’s zoning, design, dimensions, site conditions and applicable planning controls.
Q2: What is the difference between a rear extension and a second-storey extension?
A rear extension expands the ground floor towards the backyard, while a second-storey extension adds another level above the existing home. The right option depends on available land, structural requirements and the homeowner’s needs.
Q3: Can I extend my house without losing my backyard?
Yes, depending on the property, a second-storey extension may provide additional indoor space without significantly increasing the ground-floor footprint. However, structural suitability, building height and planning controls must be assessed.
Q4. How much does a house extension cost in Sydney?
The cost depends on the extension’s size, structural complexity, materials, finishes, site conditions and approval requirements. A property assessment and detailed quotation are needed to establish a realistic budget.
Q5. Can an older house support a second-storey extension?
Some older homes can accommodate a second storey, but the existing foundations, structural walls and other building components need to be assessed. Strengthening or additional structural work may be required.
Q6. Is it better to renovate or extend a house?
The decision depends on whether the existing layout can meet your needs or whether additional floor space is required. Renovations improve existing areas, while extensions create additional space. Some projects may benefit from combining both approaches.
Q7. How do I start planning a house extension?
Start by identifying your space requirements, establishing a realistic budget and arranging an assessment of the existing property. You can then explore design options, planning approvals and construction requirements with suitable building professionals.